
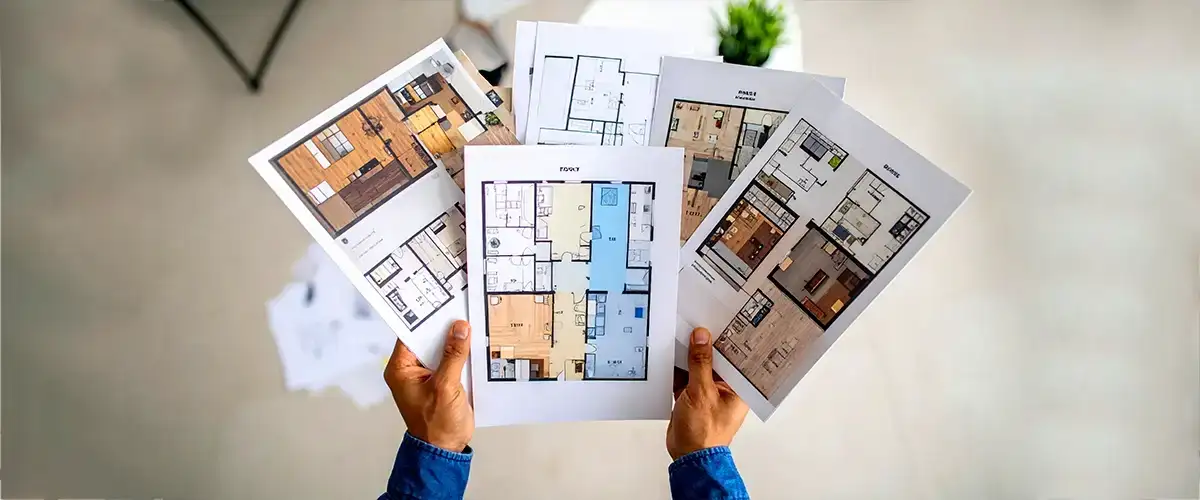
Buying a home is one of the biggest financial decisions you’ll ever make, and while location and budget often take center stage, the floor plan is equally important. A well-designed layout can make your home feel spacious, comfortable, and functional for years to come. On the other hand, a poorly planned apartment may leave you dealing with limited storage, awkward room arrangements, and inefficient use of space.
As Navi Mumbai continues to emerge as one of the most sought-after residential destinations in the Mumbai Metropolitan Region (MMR), developers are introducing apartments with smarter layouts, improved ventilation, and practical space planning. Whether you’re a first-time buyer, upgrading to a larger home, or investing in residential property, understanding floor plans will help you make an informed decision.
Why Floor Plans Matter Before Buying a Home
Many homebuyers focus on the apartment size without understanding how the available space is utilized. Two apartments with the same carpet area can feel completely different depending on the layout.
A thoughtfully planned floor plan provides:
- Better movement within the home
- Maximum usable carpet area
- Comfortable room dimensions
- Improved natural lighting
- Cross ventilation
- Privacy between living and sleeping areas
- Efficient furniture placement
- Reduced wasted space
Choosing the right layout ensures your home remains practical as your family’s needs evolve over time.
Understand Carpet Area Before Comparing Apartments
One of the first things every buyer should evaluate is the carpet area, as it represents the actual usable space inside the apartment.
Rather than comparing homes only by their total saleable area, pay attention to how efficiently the carpet area has been planned. A compact apartment with an intelligent layout often feels more spacious than a larger home with unnecessary passages or poorly designed corners.
When comparing residential projects in Navi Mumbai, always review the carpet area mentioned in the MahaRERA-approved plans to make accurate comparisons.
Look for Functional Living Spaces
The living room is the most frequently used area in any home. It should comfortably accommodate seating, entertainment units, and daily family activities without feeling cramped.
An efficient living space generally offers:
- Open layout
- Easy access to the dining area
- Natural daylight
- Good ventilation
- Clear circulation paths
- Flexible furniture placement
Open-plan living areas have become increasingly popular because they create a sense of spaciousness while encouraging family interaction.
Spacious Bedrooms Improve Everyday Comfort
Bedrooms should provide privacy, comfort, and sufficient storage while maintaining good airflow.
When evaluating bedroom layouts, consider:
- Space for wardrobes
- Bed placement
- Window positioning
- Natural ventilation
- Privacy from common areas
- Comfortable movement around furniture
Well-proportioned bedrooms contribute significantly to long-term comfort, especially for families planning to stay in the home for many years.
A Practical Kitchen Layout Makes Daily Life Easier
The kitchen is one of the most functional spaces in any apartment. A smart layout improves convenience while reducing unnecessary movement during meal preparation.
Look for kitchens that offer:
- Efficient work triangle
- Adequate countertop space
- Storage cabinets
- Utility area
- Proper ventilation
- Space for modern appliances
Many new residential developments in Navi Mumbai now include utility balconies that provide additional space for laundry and household tasks.
Natural Light and Cross Ventilation Are Essential
One of the easiest ways to identify a good floor plan is by checking how natural light enters the apartment.
Homes with larger windows, well-positioned balconies, and proper cross ventilation remain brighter, healthier, and more energy efficient throughout the year.
Benefits include:
- Lower electricity consumption
- Better indoor air quality
- Improved comfort
- Reduced humidity
- Pleasant living environment
These features become especially valuable in Navi Mumbai’s coastal climate.
Balconies Add More Than Just Extra Space
Modern apartment layouts increasingly treat balconies as an extension of the living area rather than an afterthought.
A usable balcony can serve multiple purposes:
- Morning tea or coffee space
- Home gardening
- Reading corner
- Relaxation area
- Outdoor seating
- Children’s supervised play space
Projects that integrate balconies with the living room often create a brighter and more open atmosphere.
Consider Your Family’s Future Needs
A home should continue meeting your requirements as your family grows.
Before choosing a floor plan, think about:
- Future children
- Parents moving in
- Work-from-home requirements
- Study area
- Guest accommodation
- Storage needs
- Lifestyle changes
Selecting a layout with flexible spaces can help avoid the need for relocation in the near future.
Smart Layouts Maximize Every Square Foot
Today’s leading residential projects focus on space optimization rather than simply increasing apartment size.
Features of efficient layouts include:
- Minimal passage areas
- Rectangular room shapes
- Built-in storage opportunities
- Open dining spaces
- Wide balconies
- Well-separated private and common areas
- Multi-functional spaces
These design principles make apartments feel larger while improving daily usability.
Evaluate the Floor Plan During Your Site Visit
A brochure provides useful information, but visiting the project can help you better understand the layout.
During your visit, pay attention to:
- Room proportions
- Ceiling height
- Window placement
- Door swing directions
- Balcony size
- Furniture placement possibilities
- Corridor width
- Privacy between apartments
Visualizing your daily routine inside the apartment often reveals practical details that drawings alone cannot.
Questions Every Buyer Should Ask Before Booking
Before finalizing an apartment, ask the sales team:
- Is the floor plan MahaRERA approved?
- What is the exact carpet area?
- Are there any layout changes planned?
- Which walls are structural?
- Can interiors be customized?
- How much usable storage is available?
- What is the balcony size?
- Are utility spaces included?
These questions help eliminate uncertainty and ensure complete transparency before making your investment.
The Right Floor Plan Adds Long-Term Value
A thoughtfully designed apartment isn’t just more comfortable to live in. It also performs better in the resale and rental market. Buyers increasingly look for homes with efficient layouts, abundant natural light, good ventilation, and practical room configurations.
As Navi Mumbai continues to attract homebuyers due to its planned infrastructure, expanding business hubs, and growing residential communities, apartments with intelligent floor plans are likely to remain in strong demand. Choosing the right layout today can enhance your lifestyle while protecting the long-term value of your investment.
Explore Well-Planned Homes in Navi Mumbai
Searching for apartments with efficient floor plans, modern layouts, and excellent connectivity? Today Realties helps you discover new launch, under-construction, and ready-to-move residential projects across Navi Mumbai that match your family’s lifestyle and investment goals.
Whether you’re comparing carpet areas, evaluating layouts, or looking for the right residential community, our experts provide unbiased guidance to help you make a confident decision.
Visit: www.todayrealties.com/projects/today-navi-mumbai
Call Today Realties: +91 8624040557
Connect with our experienced team to explore the latest residential projects in Navi Mumbai, compare floor plans, verify MahaRERA details, understand project specifications, and find a home designed for comfortable living and long-term value.